


Waterfront AddressPrime location in Al Marjan Island
Off-plan
The Views
Al Marjan Island
Launch Price
AED 888,000
Studio, 1, 2 Bedrooms
Prime Waterfront
Premium Project
Verified Availability
Contact Project Specialist
Get current availability, prices, payment plans, and viewing options.
Private & secure
Direct advisor support
The Views · Waterfront living
BedroomsStudio, 1, 2
Size368 to 1,082 sqft
TypeApartments
HandoverQ4 2029
Down Payment10%
DeveloperArdee Developments
The Views Overview
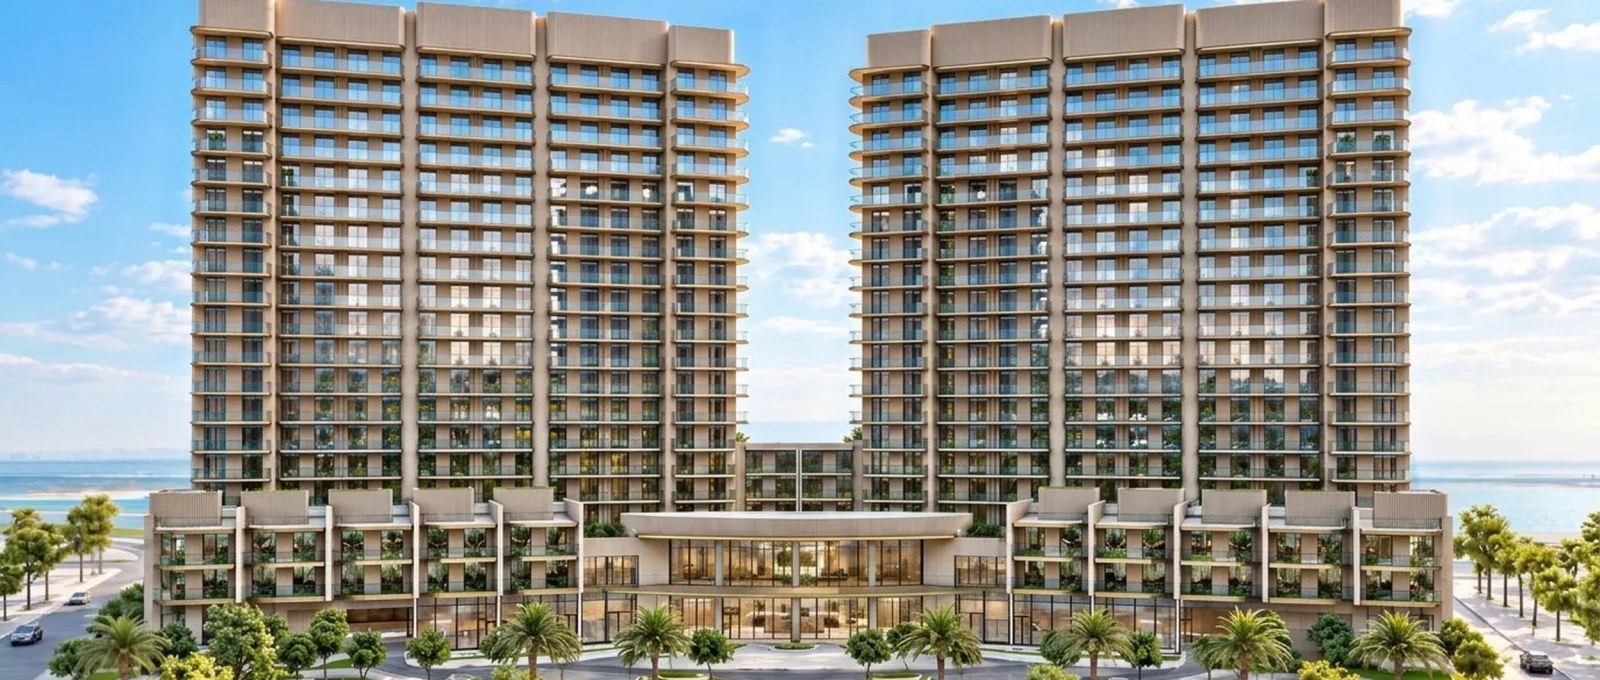
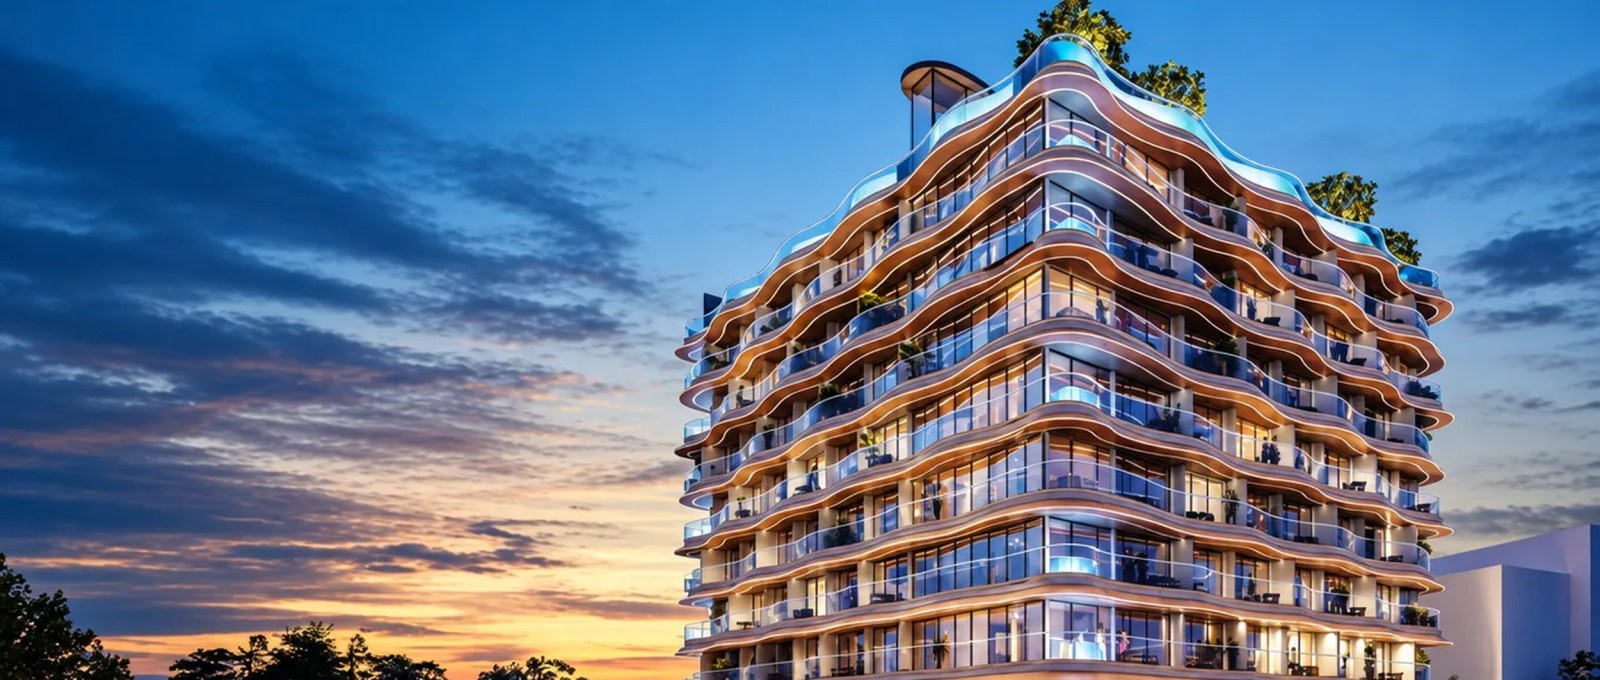
The Views is a residential project by Ardee Developments on Al Marjan Island, Ras Al Khaimah, placed between Ardee Downtown and Ardee Waterfront. Two towers, East and West, rise from a shared podium and hold 616 homes: studios, one-bedroom and two-bedroom apartments, with three-bedroom apartments, penthouses and townhouses offered on request. Prices start from AED 888,000 for a studio, kitchens come fitted, and handover is expected in Q4 2029. Buyers pay 50% before completion and the other 50% in quarterly instalments over the three years after handover.
Project StatusOff-plan
Scenic LivingLandscaped surroundings and premium views
Premium ResidencesStudio, 1, 2 Beds options
Retail & AmenitiesLifestyle conveniences close to home
Investment PotentialStrong rental and capital-growth appeal

The Views Amenities
Wellness, leisure, family, and convenience amenities.
 Courtyard Resort-style Pool
 Family Pool
Fitness Center
Wellness Area
Lounge Area
Co-working & Social Spaces
Events Room
Gourmet Cafes And Restaurants
Retail Shops
Get Current Availability
Receive latest prices, available units, payment options, and private viewing slots for The Views.
The Views Neighbourhood
Everyday essentials within easy reach.
Ras Al Khaimah International Airport
Airport 38 min 42.87 km
Al Hamra Mall
Mall 16 min 13.02 km
Leptis Shopping Center
Mall 11 min 10.57 km
Sheikh Khalifa Specialty Hospital
Hospital 19 min 16.99 km
RAK Academy
School 25 min 19.95 km
Al Ghadeer Kindergarten
School 24 min 17.79 km
Hooka
Restaurants 7 min 4.92 km
Turtle Beach
Beaches 1 min 0.49 km
The Views Payment Structure
Accepted payment methods and key plan milestones for buyer planning.
50/50
10%
On BookingDown payment on booking
10%
During ConstructionWithin 45 days of booking
10%
During ConstructionOn the 12th month
10%
During ConstructionOn the 24th month
10%
On HandoverOn completion, expected Q4 2029
50%
Post Handover12 quarterly instalments of about 4.17% over 3 years
Choose Your Layout

Standard - Studio
Type: Studio 386 sqftThis 385.77 sq ft studio at The Views has a galley kitchen on one side of the entrance hall and the bathroom on the other. The hal...

Studio Apartment
Studio
Type: Studio 386 sqftA mirrored version of the standard studio at The Views, this 385.77 sq ft home sets the kitchen and bathroom on opposite sides of...

Studio Apartment
Studio
Type: Studio 368 sqftCovering 367.81 sq ft, this studio at The Views lines the galley kitchen along one wall of the entrance hall, with the bathroom op...

Studio Apartment
Studio
Type: Studio 368 sqftMirroring Type A, this 367.81 sq ft studio at The Views places a galley kitchen and a bathroom either side of the entrance. The br...

1 Bedroom Apartment
1 Bed
Type: 1 Bed 666 sqftThis 666.28 sq ft one-bedroom apartment at The Views opens into a dining and kitchen area that flows straight into the living room...

1 Bedroom Apartment
1 Bed
Type: 1 Bed 666 sqftA mirrored version of Type 1 at The Views, this 666.28 sq ft home leads from the entrance past the bathroom and laundry into a din...

1 Bedroom Apartment
1 Bed
Type: 1 Bed 706 sqftSet on Level 1, this 706.11 sq ft one-bedroom apartment at The Views follows the Type 1 layout with a longer balcony across the fr...

1 Bedroom Apartment
1 Bed
Type: 1 Bed 706 sqftThis 706.11 sq ft home at The Views mirrors Type 1A, with a dining and kitchen area by the entrance flowing into the living room....

1 Bedroom Apartment
1 Bed
Type: 1 Bed 664 sqftThis 663.81 sq ft one-bedroom apartment at The Views has a separate kitchen beside the entrance that opens into a combined living...

1 Bedroom Apartment
1 Bed
Type: 1 Bed 664 sqftMirroring Type 2, this 663.81 sq ft home at The Views places the kitchen just inside the entrance, next to a living and dining roo...

1 Bedroom Apartment
1 Bed
Type: 1 Bed 750 sqftThis 749.60 sq ft one-bedroom apartment at The Views pairs the Type 2 layout with a wraparound balcony that curves around the corn...

1 Bedroom Apartment
1 Bed
Type: 1 Bed 750 sqftA mirrored version of Type 2A, this 749.60 sq ft home at The Views has a dining and kitchen area by the door and a living room fac...

1 Bedroom Apartment
1 Bed
Type: 1 Bed 837 sqftThe largest one-bedroom layout at The Views, this 837.00 sq ft apartment gives the bedroom its own dresser area and bathroom, with...

1 Bedroom Apartment
1 Bed
Type: 1 Bed 837 sqftMirroring Type 3, this 837.00 sq ft one-bedroom home at The Views combines a dining and kitchen area with a separate living room t...

1 Bedroom Apartment
1 Bed
Type: 1 Bed 828 sqftSet on Level 1, this 827.75 sq ft version of the Type 3 layout at The Views offers a bedroom with a dresser and private bathroom,...

1 Bedroom Apartment
1 Bed
Type: 1 Bed 828 sqftThis 827.75 sq ft home at The Views mirrors Type 3A, moving from a dining and kitchen area by the entrance into a living room with...

2 Bedroom Apartment
2 Beds
Type: 2 Beds 1,015 sqftThis 1,014.50 sq ft two-bedroom apartment at The Views centres on a large living and dining room that opens onto the balcony. The...

2 Bedroom Apartment
2 Beds
Type: 2 Beds 1,015 sqftA mirrored version of Type 1, this 1,014.50 sq ft two-bedroom home at The Views has a kitchen just inside the entrance and a spaci...

2 Bedroom Apartment
2 Beds
Type: 2 Beds 1,029 sqftSet on Level 1, this 1,028.71 sq ft two-bedroom apartment at The Views follows the Type 1 layout, with a living and dining room an...

2 Bedroom Apartment
2 Beds
Type: 2 Beds 1,029 sqftThis 1,028.71 sq ft home at The Views mirrors Type 1A, with a generous living and dining room leading to the balcony and a kitchen...

2 Bedroom Apartment
2 Beds
Type: 2 Beds 1,082 sqftThe largest layout at The Views, this 1,082.31 sq ft two-bedroom apartment adds a longer balcony with a rounded end to the Type 1...

2 Bedroom Apartment
2 Beds
Type: 2 Beds 1,082 sqftMirroring Type 1B, this 1,082.31 sq ft two-bedroom home at The Views pairs a wide living and dining room with a long balcony that...
Available Unit Types
22 layoutsUnit Type List
|
|
Al Marjan Island | The Views | Studio | AP | Type A - Studio | 368 sqft |
0
/ sqft
|

|
|
|
Al Marjan Island | The Views | Studio | AP | Type AM - Studio | 368 sqft |
0
/ sqft
|
|
|
|
Al Marjan Island | The Views | Studio | AP | Standard - Studio | 386 sqft |
0
/ sqft
|
|
|
|
Al Marjan Island | The Views | Studio | AP | Type M - Studio | 386 sqft |
0
/ sqft
|
|
|
|
Al Marjan Island | The Views | 1 Bed | AP | Type 2 - 1 Bed | 664 sqft |
0
/ sqft
|
|
|
|
Al Marjan Island | The Views | 1 Bed | AP | Type 2M - 1 Bed | 664 sqft |
0
/ sqft
|
|
|
|
Al Marjan Island | The Views | 1 Bed | AP | Type 1 - 1 Bed | 666 sqft |
0
/ sqft
|
|
|
|
Al Marjan Island | The Views | 1 Bed | AP | Type 1M - 1 Bed | 666 sqft |
0
/ sqft
|
|
|
|
Al Marjan Island | The Views | 1 Bed | AP | Type 1A - 1 Bed | 706 sqft |
0
/ sqft
|
|
|
|
Al Marjan Island | The Views | 1 Bed | AP | Type 1AM - 1 Bed | 706 sqft |
0
/ sqft
|
|
The Views Description
Apartments on Al Marjan Island by ArdeeThe Views, which the developer also presents as Ardee Views, adds two residential towers to the Ardee destination on Al Marjan Island. The project sits between Ardee Downtown, a mixed-use district of dining, culture and social spaces, and Ardee Waterfront by the beach, so residents have a busy urban district on one side and the coast on the other.
Waterfront address in Al Marjan Island
Off-plan project status
10% down payment
368 to 1,082 sqft layouts
Handover Q4 2029
By Ardee Developments
Residences at The ViewsEach tower holds 308 homes, for 616 in total. Every published layout has its own balcony, and the developer lists the following mix:
Studios: 272 homes from 368 to 386 sq ft, from AED 888,000
One-bedroom apartments: 288 homes from 664 to 837 sq ft, from AED 1,300,000
Two-bedroom apartments: 56 homes from 1,015 to 1,082 sq ft, from AED 2,085,000
Three-bedroom apartments, penthouses and townhouses: sizes and prices on request
The floor plans cover 22 layouts. Studios combine the bedroom and living space beside a galley kitchen. One-bedroom types range from compact plans with an open dining and kitchen area to larger ones with a dresser, a guest powder room and a laundry. Two-bedroom homes have a master bedroom with a dresser and its own bathroom, a second bathroom and a living and dining room facing the balcony. Homes are handed over with a fitted kitchen.
Amenities and LifestyleThe podium and ground level hold a resort-style pool, a family pool, a fitness center, a wellness area and a residents’ garden. For social time there is a lounge, an events room, a fine dining restaurant and bar, cafes and retail shops. Day-to-day services include a concierge, valet parking, 24/7 security and EV charging points.
Location in Ras Al KhaimahFrom Al Marjan Island, the Wynn resort is about 5 minutes away, Ras Al Khaimah city about 25 minutes and RAK Hospital about 30 minutes. Umm Al Quwain and Ras Al Khaimah International Airport are each around 35 minutes away, Sharjah International Airport about 50 minutes and Dubai International Airport about 75 minutes.
Payment PlanThe Views is sold on a 50/50 post-handover plan. Buyers pay 10% on booking, 10% within 45 days, 10% in the 12th month and 10% in the 24th month, then 10% on completion. The remaining 50% is paid in 12 quarterly instalments over the three years after handover.
Why Consider The ViewsThe project offers an entry point to Al Marjan Island from under AED 900,000, a long post-handover plan that eases the cost of ownership, and an address beside a new downtown district and close to the Wynn resort. The mix of studios and one-bedroom homes suits buyers looking for rental units, while the two-bedroom layouts work well for owner-occupiers.
About ArdeeArdee describes itself as a destination developer of integrated communities. Its flagship on Al Marjan Island is Ardee Downtown, a mixed-use district planned as a downtown for Ras Al Khaimah, and The Views is one of the residential addresses beside it.
The Views Master Plan
The Views stands on Al Marjan Island, the man-made group of islands off the coast of Ras Al Khaimah, between Ardee Downtown and Ardee Waterfront. Ardee Downtown brings together dining, culture and social spaces, Ardee Waterfront lines the beach, and Fairmont Residences and the Wynn resort are nearby on the island. A causeway links the island to the mainland coast road, putting Ras Al Khaimah city about 25 minutes away and Dubai International Airport about 75 minutes away.

The Views Video
The Views is a residential project by Ardee Developments on Al Marjan Island, Ras Al Khaimah, placed between Ardee Downtown and Ardee Waterfront. Two towers, East and West, rise from a shared podium and hold 616 homes: studios, one-bedroom and two-bedroom apartments, with three-bedroom apartments, penthouses and townhouses offered on request.
Prices start from AED 888,000 for a studio, kitchens come fitted, and handover is expected in Q4 2029. Buyers pay 50% before completion and the other 50% in quarterly instalments over the three years after handover.
The Views Location
Questions Asked by Customers
Clear answers to common buyer questions.
Where is The Views located?
The Views is on Al Marjan Island in Ras Al Khaimah, between Ardee Downtown and Ardee Waterfront and about 5 minutes from the Wynn resort.
Who is the developer of The Views?
The project is developed by Ardee Developments, the developer behind Ardee Downtown on Al Marjan Island.
What is the starting price of The Views?
Prices start from AED 888,000 for a studio. One-bedroom homes start from AED 888,000 and two-bedroom homes from AED 888,000. Prices change with availability, so please confirm the current price with our team.
What types of homes are available?
The two towers hold 616 studios, one-bedroom and two-bedroom apartments. Three-bedroom apartments, penthouses and townhouses are offered on request.
What are the unit sizes at The Views?
Studios measure 368 to 386 sq ft, one-bedroom apartments 664 to 837 sq ft and two-bedroom apartments 1,015 to 1,082 sq ft, including balconies.
When is the handover?
Completion is expected in Q4 2029.
What is the payment plan?
The 50/50 plan asks for 10% on booking, 10% within 45 days, 10% in the 12th month, 10% in the 24th month and 10% on completion, with the last 50% paid quarterly over three years after handover.
What amenities does The Views offer?
Residents have a resort-style pool, a family pool, a fitness center, a wellness area, a residents’ garden, a lounge, an events room, dining and retail, a concierge, valet parking, 24/7 security and EV charging points.
Similar Projects
 Al Huzaifa
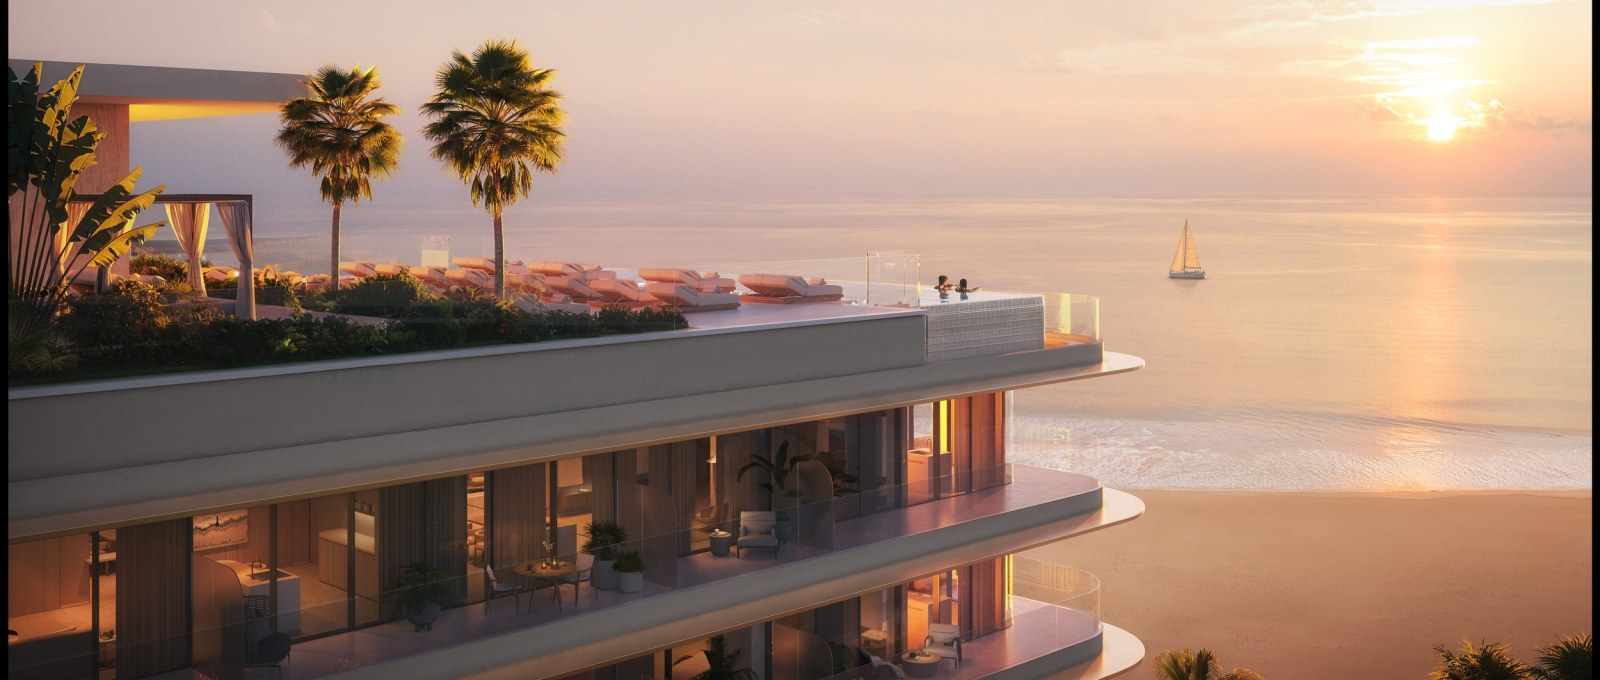
Soléva Beach Residences
Studio, 1, 2 Beds 385 to 2,599 sqft Q1 2028
Launch Price AED 1,400,000
 Sugee Group
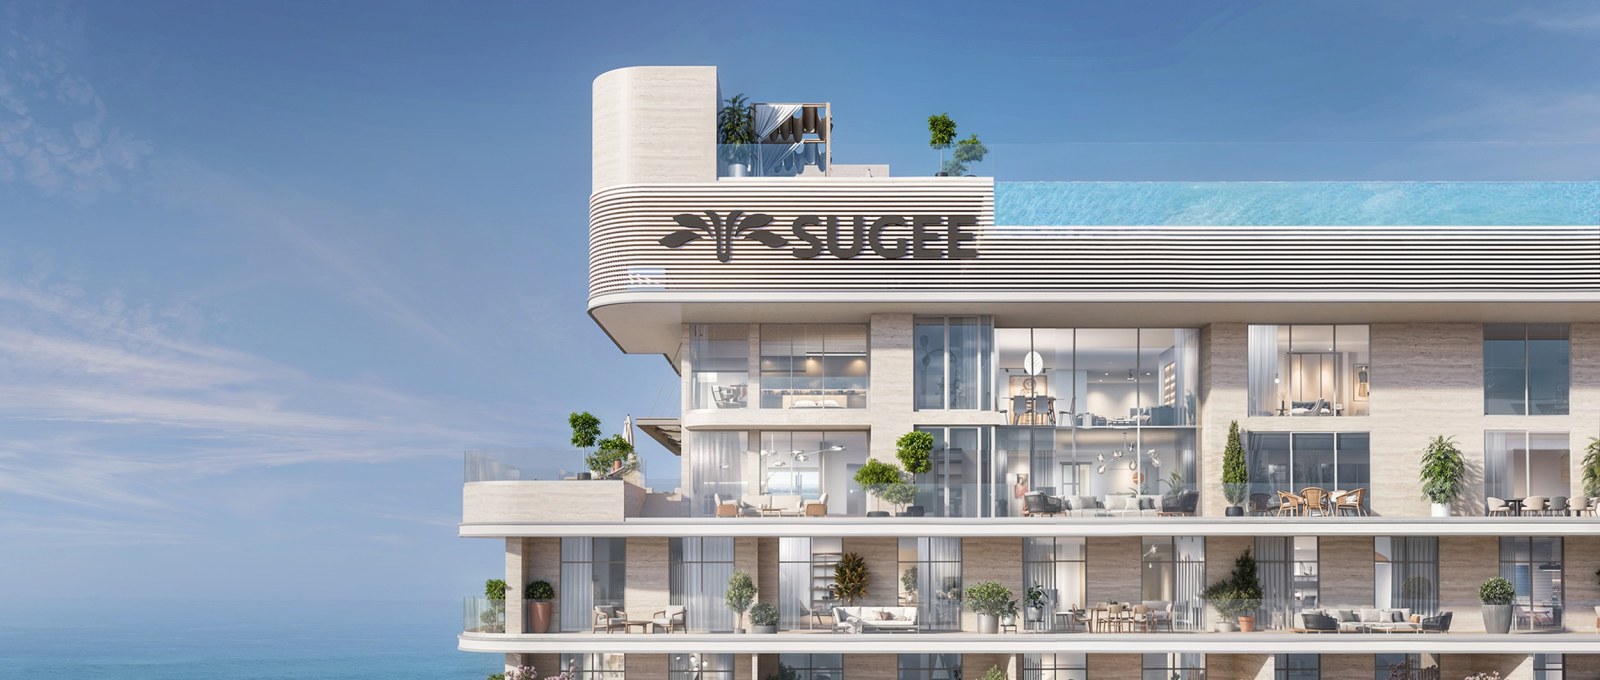
Vienna House Residences by Wyndham
Studio, 1, 2, 3, 4, 5 Beds 448 to 10,468 sqft Q4 2028
Launch Price AED 1,200,000
 BNW Developments
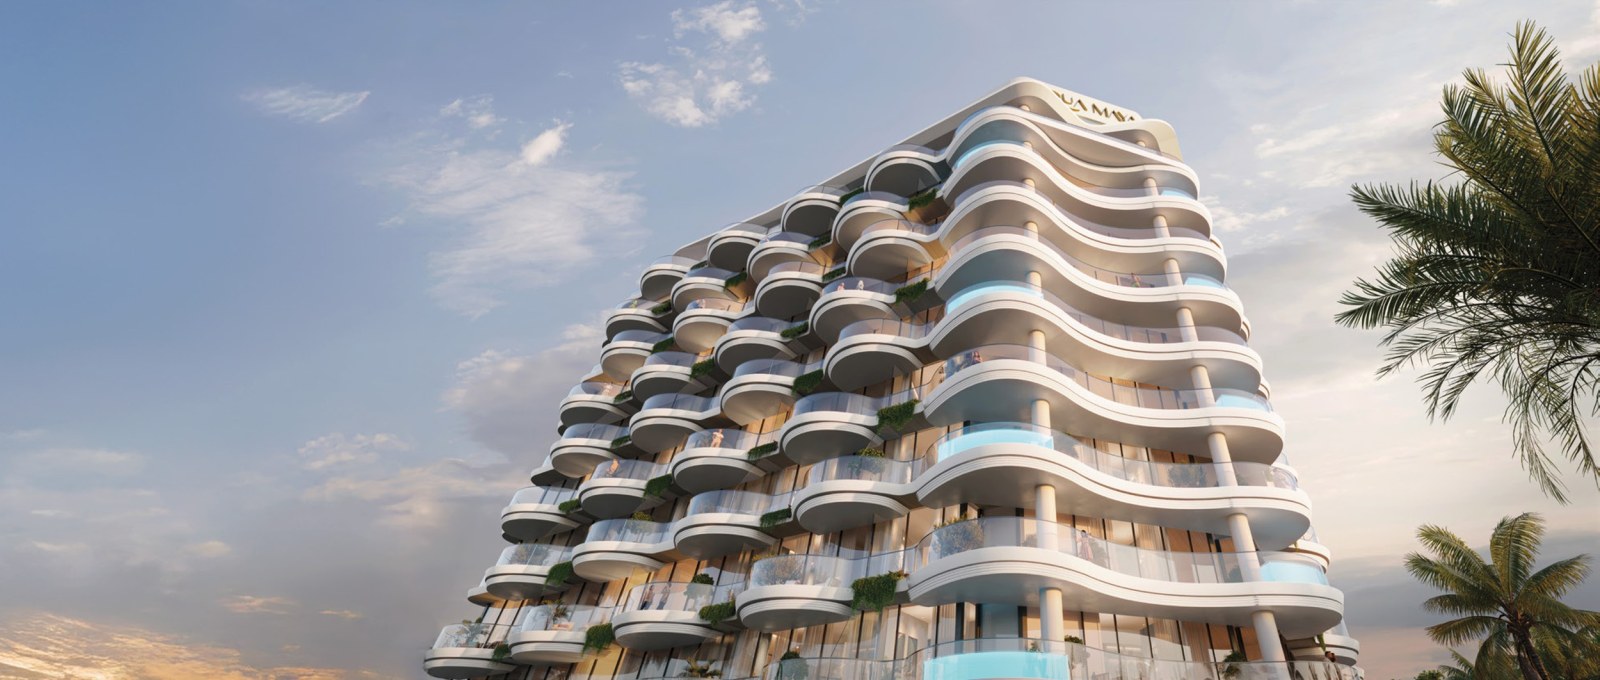
Aqua Maya
1, 2, 3, 4 Beds 701 to 5,080 sqft Q4 2027
Launch Price AED 8,452,550
 RRS International
NH Collection Al Marjan Island Hotel & Apartments
Studio, 1 Bed 409 to 959 sqft Q4 2027
Launch Price AED 1,613,117
Project Comparison
| Compare | The Views | Soléva Beach Residences | Vienna House Residences by Wyndham |
|---|---|---|---|
| Launch Price | AED 888,000 | AED 1,400,000 | AED 1,200,000 |
| Community | Al Marjan Island | Al Marjan Island | Al Marjan Island |
| Developer | Ardee Developments | Al Huzaifa | Sugee Group |
| Handover | Q4 2029 | Q1 2028 | Q4 2028 |
| Amenities | 12 | 22 | 17 |